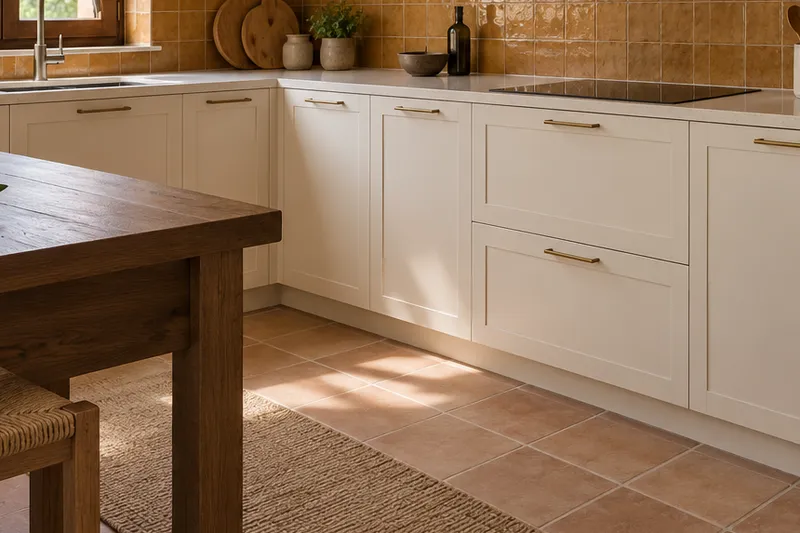
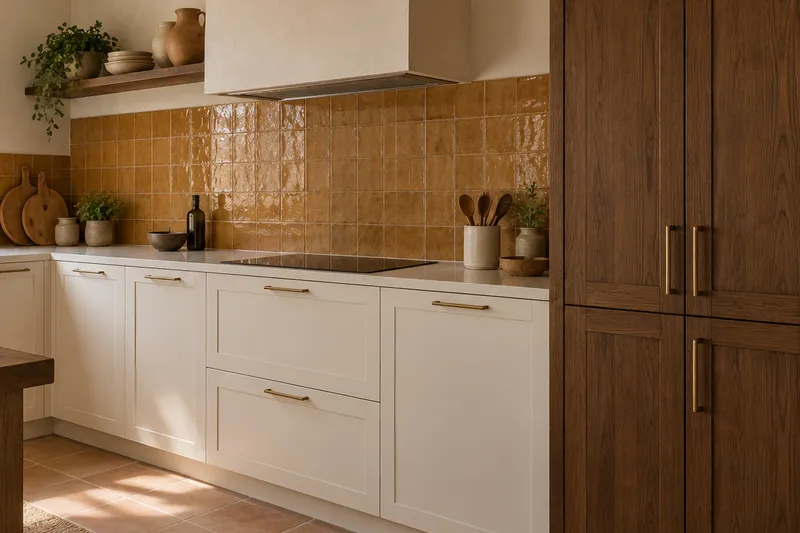
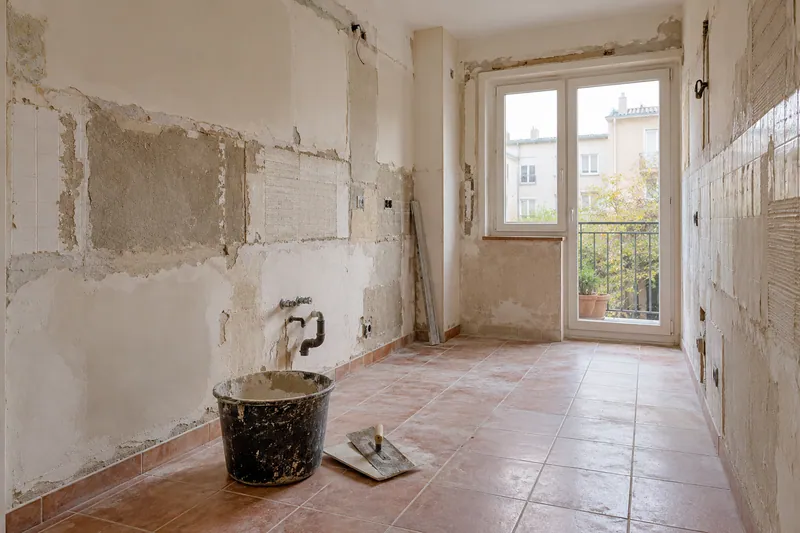
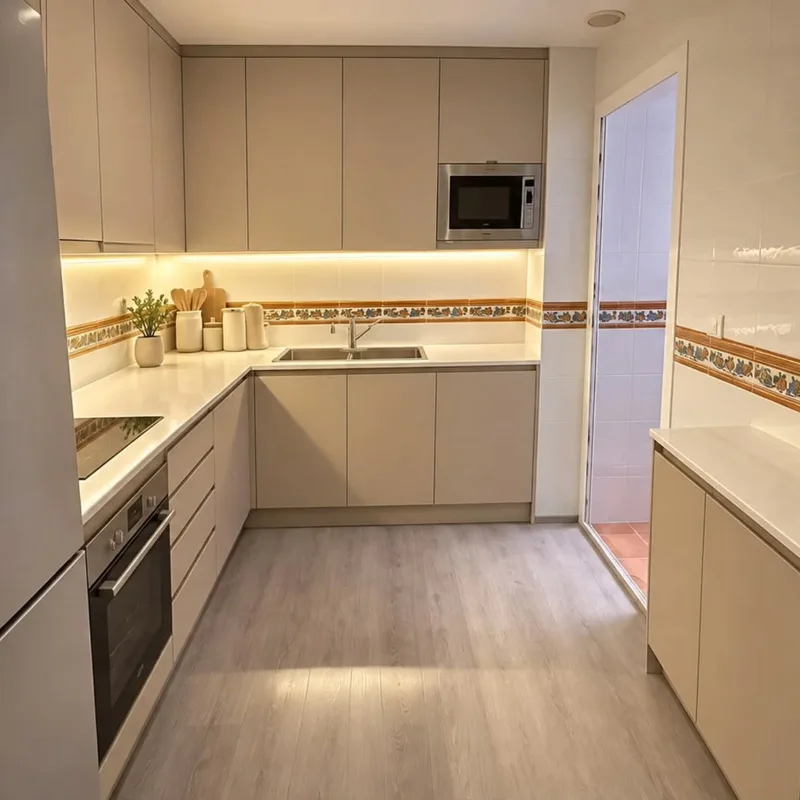
Custom kitchens at Alzira
When materials are combined, it represents their actual measurement on sides, fronts and surfaces. A thicker side takes up space and can shift the line of a door or reduce a gap. Drawing only the exterior faces hides these differences and makes it difficult to check how the joints will look before manufacturing the planned composition for the kitchen.
Tell us about your kitchen
Choose the type of renovation and the approximate size. Then write to us or fill out the form.
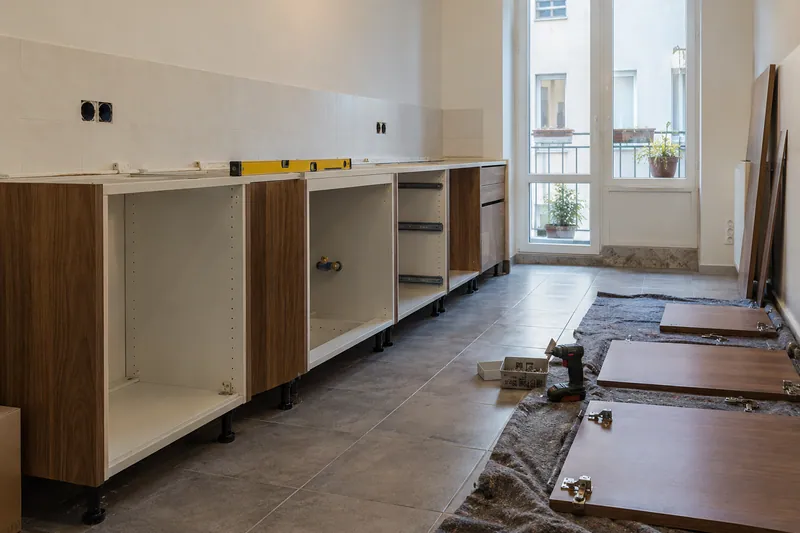
From available space to the detail of the furniture
- MeasurementOpenings, heights, walls and existing installations.
- LayoutRoutes between preparation, cooking and washing.
- FurnitureDefinition of units, columns and adjustment pieces.
- InteriorsDrawers, organizers and access to storage.
- FinishesSelection of fronts, handles and visible sides.
- AssemblyCoordination of furniture, worktops and finishes.
Quote for custom kitchens in Alzira
Check edges and exposed faces
Observe the joint from the points where the room will be used, including the sides that face the living room. Studying an open kitchen can add panels that were not visible before. Its finishes must be related to the chosen thicknesses and the worktop, avoiding adding a closure that would later alter the openings or the agreed proportions.
Budget the combination with identified references
In the custom assessment, ask to describe materials, finishes and matching pieces, in addition to cabinets and hardware. If a reference changes, it is advisable to review the exploded view instead of maintaining dimensions due to inertia. This verification allows us to compare two combinations with the same intended use and recognize which manufacturing adaptations each thickness within the set requires. See also: custom valuation.
Quote and scope of work at Alzira
Different thicknesses require joint and supporting details that are part of the manufacturing. We evaluate materials and pieces with these adjustments, including finishing and placement, so that the combination does not depend on resolving a joint during assembly.