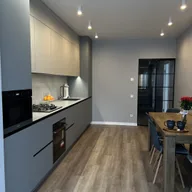
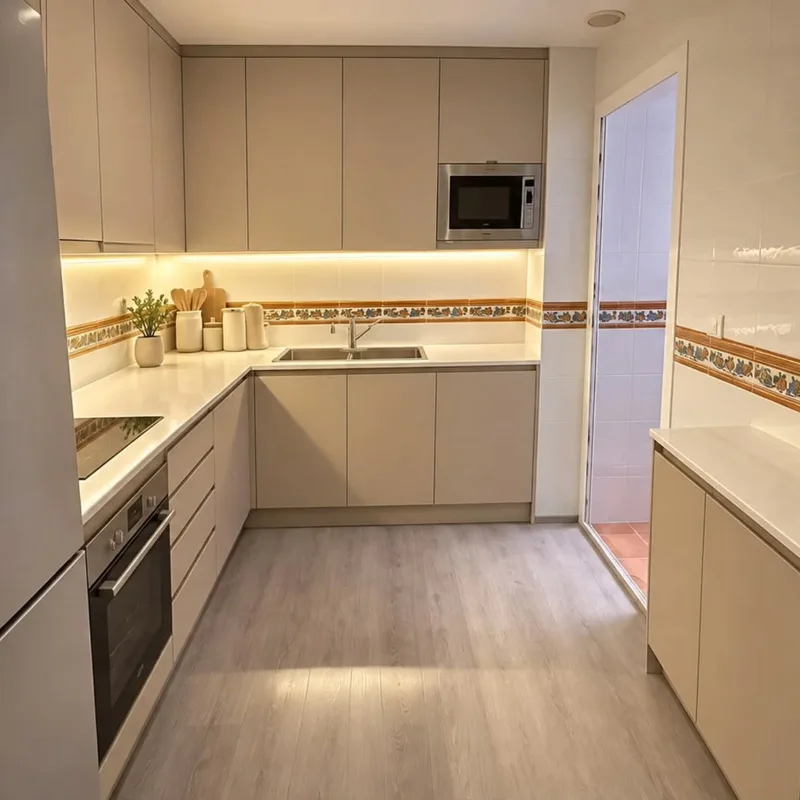
Kitchens open to the living room in Alzira
Communication with the living room changes the relationship between cooking and living area. Before choosing an exhaust fan, identify the existing outlet and the space available for the duct. Its route, dimensions and joints must be contrasted with the conditions of the specific team; the appearance of a hood does not confirm how it will function within that installation.
Tell us about your kitchen
Choose the type of renovation and the approximate size. Then write to us or fill out the form.
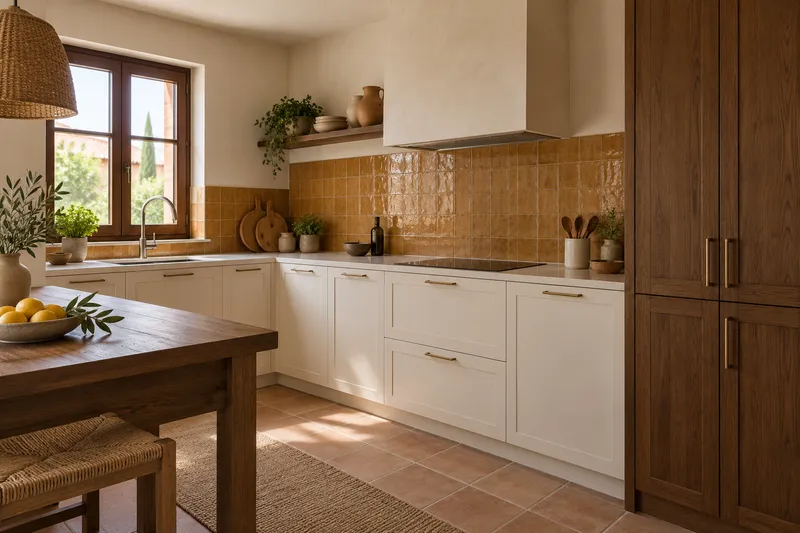
The wall, the connections and the steps
- FeasibilityTechnical review of the space.
- LayoutDraw how the two rooms will be used.
- PartitionsCheck the type of wall and its conditions.
- FacilitiesSort the connections before choosing the furniture.
- ExtractionThink about where the extraction is resolved.
- FloorsStudy changes in level and materials.
- FurnitureIsland or peninsula options.
- AuctionsPlan joints so that they are not improvised.
Quote for kitchens open to the living room in Alzira
Relate equipment and conduit layout
Hood installation needs to coordinate fixings, connection and access to components. If the layout is hidden above a false ceiling, its elevation and records must enter the study before closing the surface. A visual opening between rooms does not solve these technical conditions simply by removing a wall.
Assess adaptations differently
The proposal must separate actions on the division, team and departure modifications that are viable. Tell us which kitchen and appliances will remain to check the affected connections. The objective of reducing odor nuisance is studied with the defined set, without attributing to the change of hood or its visible size a result that still depends on the actual installation.
Quote and scope of work at Alzira
The extraction is part of the opening study and is assessed according to the available equipment and route. We describe necessary ducts, connections and finishes, in addition to any furniture or ceiling modifications required by the chosen solution.