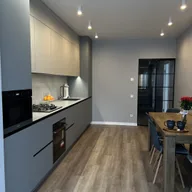
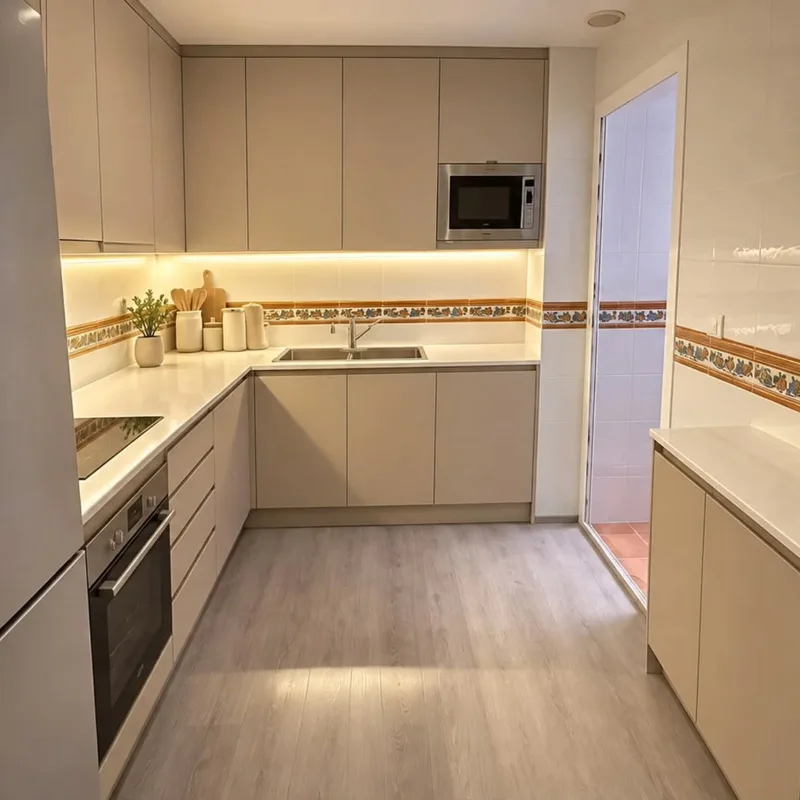
False kitchen ceiling in Alzira
Mark doors, columns and passage areas on the plan before choosing the position of an access panel. The opening must be usable from an accessible location with the finished kitchen. A gap above a tall piece of furniture may show the component and still not leave enough room to manipulate or remove it during an inspection.
Tell us about your kitchen
Choose the type of renovation and the approximate size. Then write to us or fill out the form.
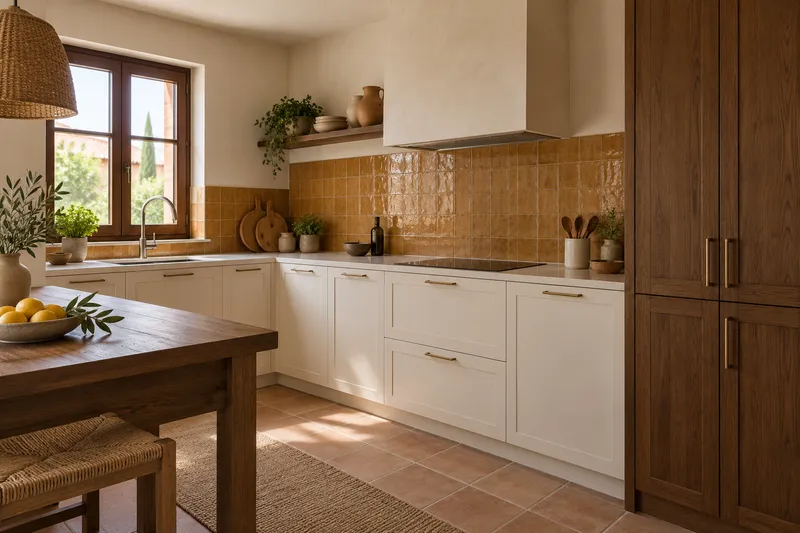
Height, installations and ceiling finishes
- Free heightMeasurement of space and upper elements.
- FacilitiesCoordination with planned ducts and light points.
- StructureDefinition of the substructure and fixings.
- HobsPlacement of the agreed hob system.
- RecordsAccess to elements that must be reviewable.
- FinishTreatment of joints and finishes according to scope.
Kitchen false ceiling quote in Alzira
Contrast the access that each component needs
The log size must respond to what is behind it and your maintenance manoeuvre. If it houses LED lighting elements, define power and control before closing. If a conduit passes, its joints also determine the position. It is not advisable to add a generic cover without knowing what operation it should allow and how it will be reached.
Agree on dimension, structure and finish
The scope of the false ceiling must recognize the surface, perimeter solution and planned registers, in addition to the components that correspond to other services. Comparing these data allows us to distinguish a finished roof from another that leaves access pending. The location will be reviewed with definitive furniture and installations so that the continuous finish does not hide a limitation of use that could be anticipated. See also: false ceiling scope.
Quote and scope of work at Alzira
Records are defined with the components and operations that will need access. The ceiling scope identifies these pieces and their positions, as well as structure and finish, distinguishing them from the work on installations that will remain inside.