Kitchen electricity at Alzira
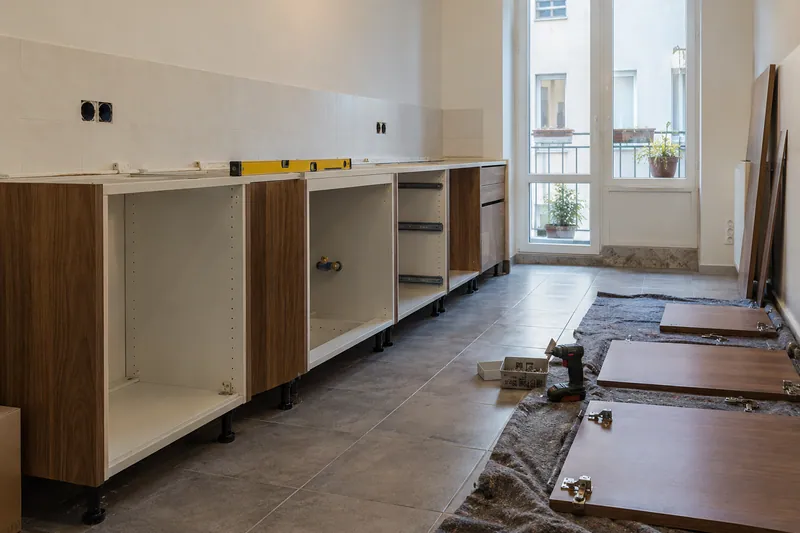
Place the points with the finished furniture and equipment, and represent which piece would have to be removed to reach them. An outlet may be physically close and not accessible from the available space. The study must include this manoeuvre, in addition to the cable route, before closing rear panels or manufacturing elements that hide the final installation.
Tell us about your kitchen
Choose the type of renovation and the approximate size. Then write to us or fill out the form.
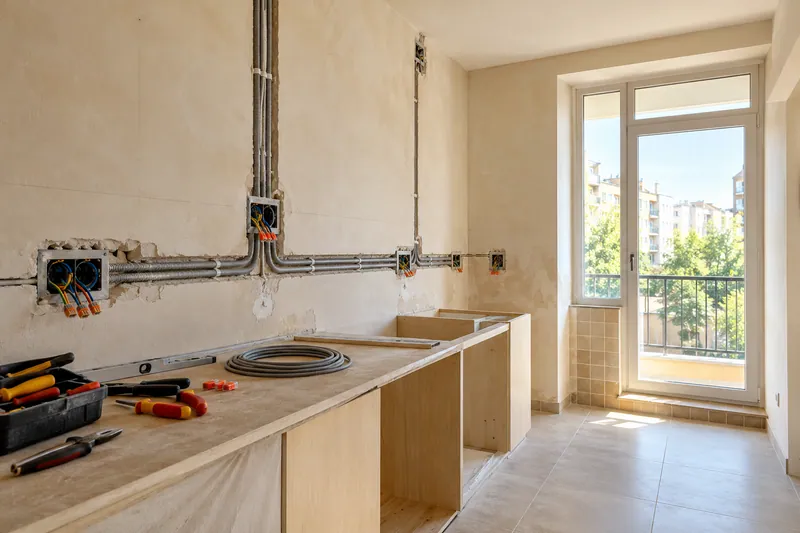
Connections planned before closing the kitchen
- TeamsList of appliances and connection needs.
- Current installationReview of routes and elements that are preserved.
- LinesAdaptations and circuits required by the project.
- PlugsLocation of mechanisms and points of use.
- LightingFeeding and control of the agreed points.
- Final reviewChecks of the work carried out.
Kitchen electricity quote in Alzira
Coordinate extraction and space in front of the appliance
Appliance placement requires knowing how they will be removed from the hole for inspection. Floor, panels and plinths must allow this according to the planned assembly. It is not advisable to expect to remove equipment without first checking the free height and the place from which it can be moved once the surrounding elements have been placed. See also: placement of appliances.
Identify accesses and related jobs
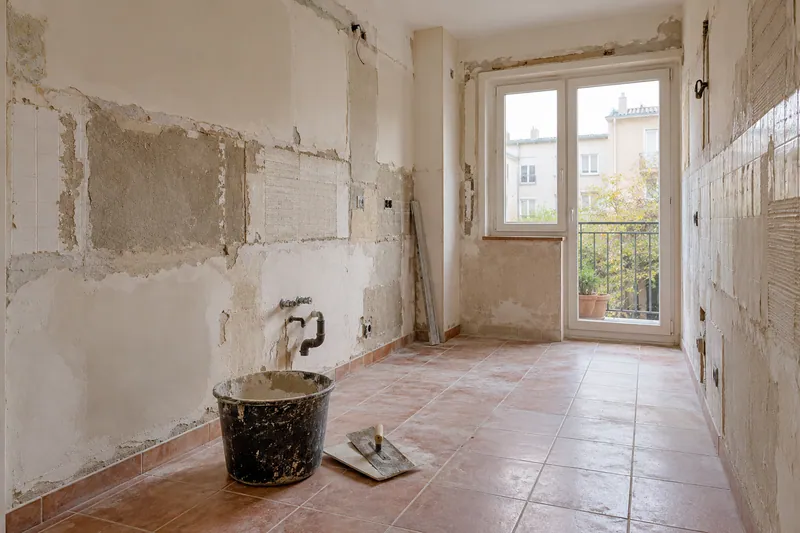
If it is necessary to prepare a hole or modify the position of a mechanism, it must be distinguished from the delivery of the appliance. You can share references and photographs of the preserved furniture during the initial consultation. The proposal will recognize points, adaptations and pending checks, keeping clear how the connection with the installed kitchen will be reviewed and not only while the wall remains clear.
Quote and scope of work at Alzira
An accessible installation needs to relate points with removable parts and placed appliances. We assess the planned electrical modifications and their checks, differentiating them from furniture finishing or the removal necessary to reach the connections.