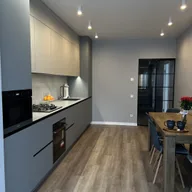
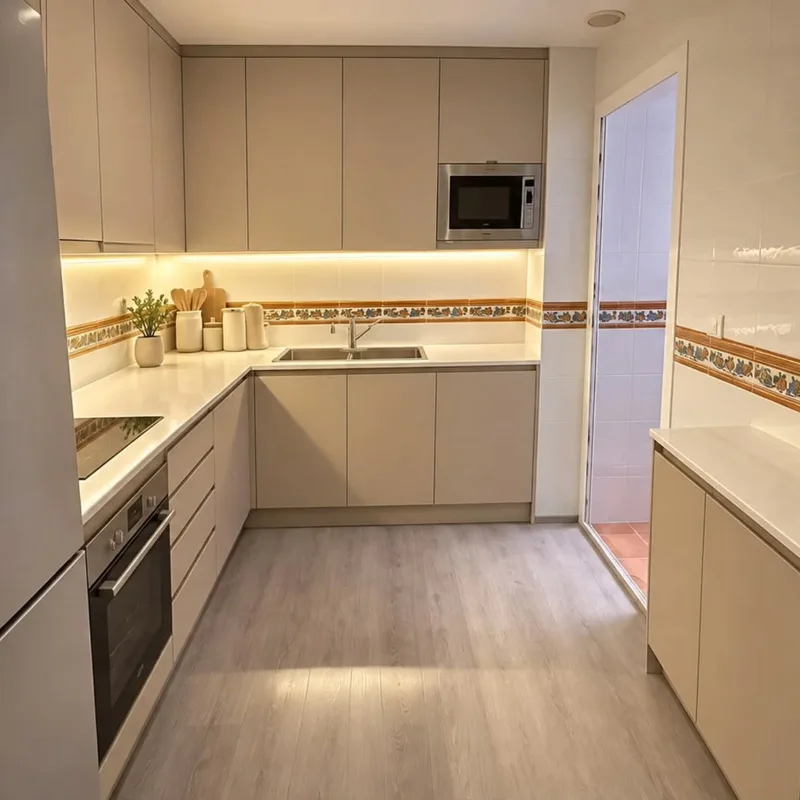
Installation of appliances in Alzira
The hole must not only receive the appliance, but also allow it to be extracted according to its installation conditions. Check height under worktop, space in front and pieces that need to be removed. The cables and tubes also influence this manoeuvre, so it is advisable to know their layout before considering access resolved due to the simple width of the front.
Tell us about your kitchen
Choose the type of renovation and the approximate size. Then write to us or fill out the form.
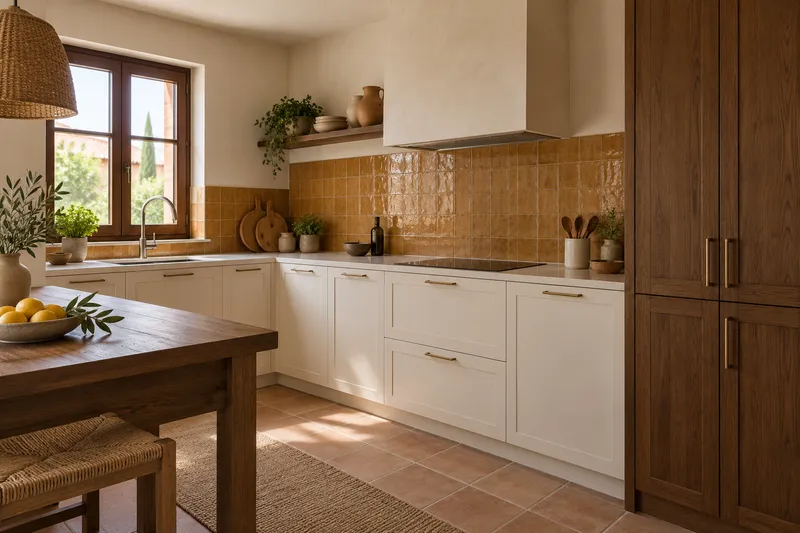
Spaces prepared for your kitchen equipment
- ReferencesModels and measurements of the appliances that are installed.
- GapsCompatibility of furniture, supports and ventilation.
- ThomasReview of water and electricity points.
- PlacementInstallation of agreed equipment.
- IntegrationDoor and panel adjustments where applicable.
- Putting into useChecking the connections and the assembly carried out.
Appliance installation estimate in Alzira
Check the floor and plinth
If the pavement rises in front of the equipment, it may reduce the height available for removing it. The action on the kitchen floor must coordinate this encounter with the planned model. The socket also needs a defined removal solution where applicable; it is not advisable to count on dismantling a fixed finish that has not been considered registrable.
Separate assembly and related adaptations
The proposal must identify equipment, levelling, fixing and connections, as well as any necessary furniture or installation changes. In the consultation, he provides references of the preserved appliances and photographs of their holes. This information will allow you to recognize what is reviewed before confirming assembly and how maintenance will be planned with the finished kitchen.
Quote and scope of work at Alzira
Maintenance access is studied with finished floor, plinth and connections. The assessment identifies placement and adjustments of the appliance, indicating what adaptation of the space or furniture is needed to allow its subsequent removal.