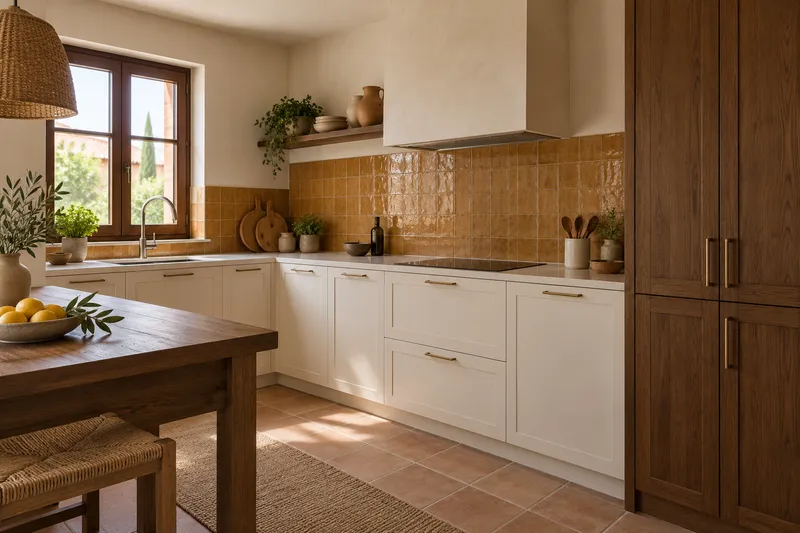
Workshop Sergio Montalvo

An open kitchen: project decisions

Two surfaces can be related by a tone, a height or a joint line without being made of the same material. First decide what activity each will have: preparation, support or food. Then you can compare how they are visually connected without imposing a reference on all of them whose maintenance or assembly method may not respond to the same use.

Location
Alzira
Surface
Depending on the home
Duration of work
According to project
Investment
Quoted individually

Tell us about your kitchen

Choose the type of renovation and the approximate size. Then write to us or fill out the form.
1. What work do you need?
2. Approximate kitchen size
Get a quote on WhatsApp
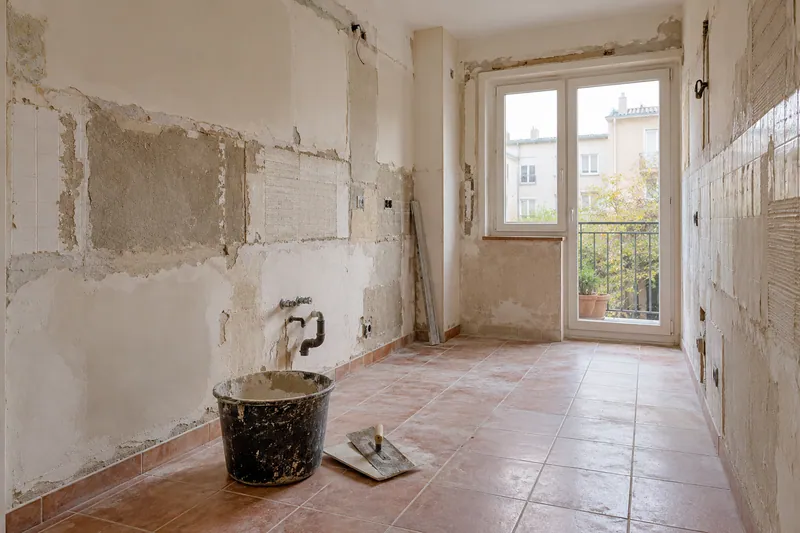
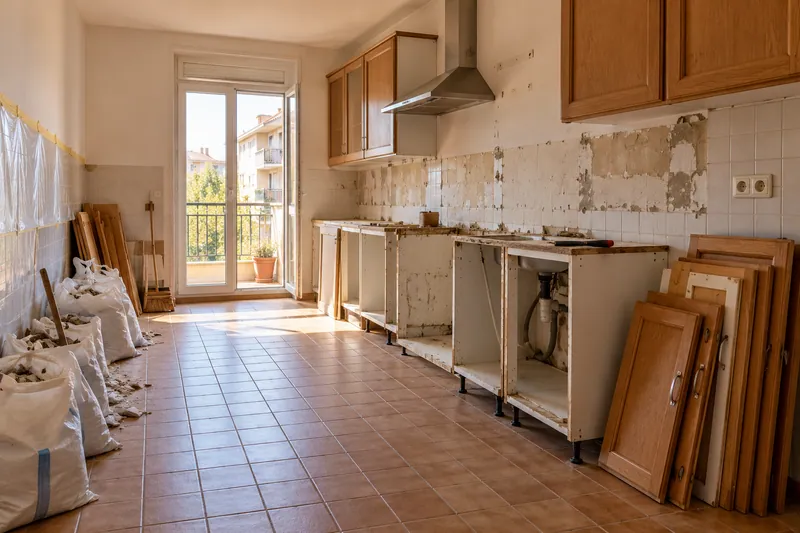
AI concept kitchen image: Removal of furniture and coverings at the beginning of a kitchen renovation.kitchen disassembly
AI concept kitchen image: Unfurnished kitchen with walls in preparation and plastering areas.Wall preparation
The starting point
What should be checked
Materials
  • FrontsAccording to your home
  • WorktopAccording to your home
  • groundAccording to your home
  • AppliancesAccording to your home

Layout references
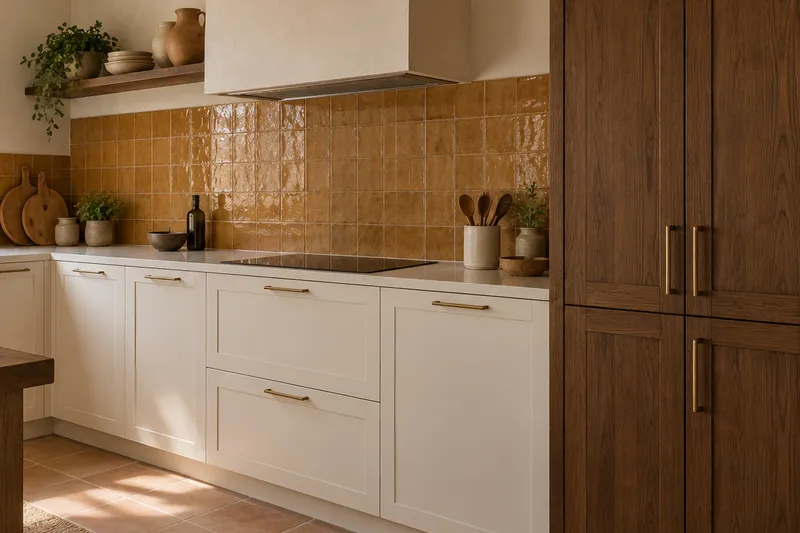
AI concept kitchen image: Taller de Sergio Montalvo. Detail of materials and layout.Kitchen layout
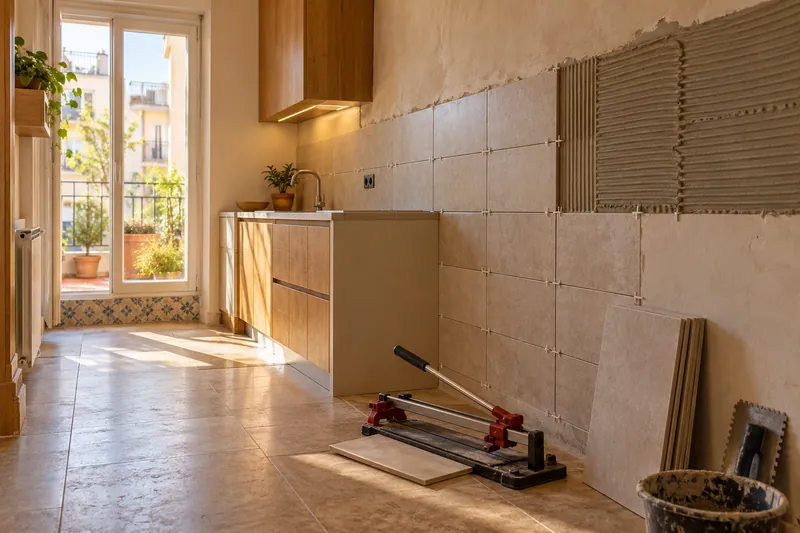
AI concept kitchen image: Placing tiles with spacers and adhesive on a kitchen wall.Kitchen wall tiling
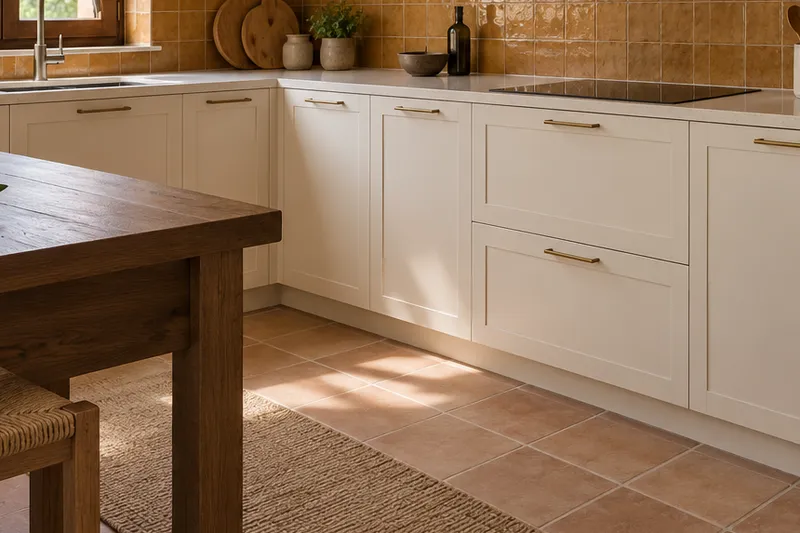
AI concept kitchen image: Taller de Sergio Montalvo. Detail of materials and layout.Furniture and finishes
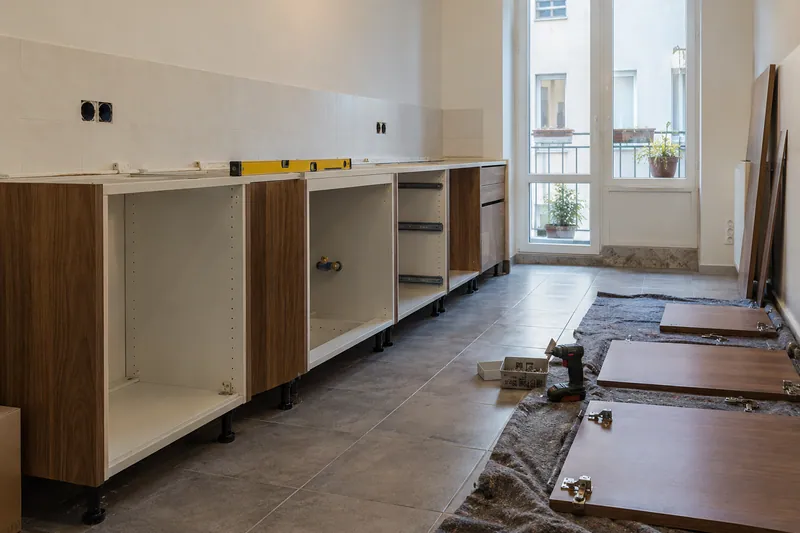
AI concept kitchen image: Kitchen units being assembled with doors pending installation.Kitchen unit installation
AI concept kitchen image: Taller de Sergio Montalvo. View of the space and its furniture.Full kitchen renovation
AI concept kitchen image: Taller de Sergio Montalvo. Detail of materials and layout.Furniture and finishes
Measurements
Taking careful measurements helps furniture, steps and joints fit into the same idea.
Measures with meaning · According to your home

What would you like to change?

Get a quote on WhatsApp

Other ideas to talk about

AI concept kitchen image: Taller de Sergio Montalvo. Detail of materials and layout.Kitchen layout
L layout ideaAccording to your home m² · According to your home weeks
AI concept kitchen image: Taller de Sergio Montalvo. View of the space and its furniture.Full kitchen renovation
According to your homeAccording to your home m² · According to your home weeks
AI concept kitchen image: Taller de Sergio Montalvo. Detail of materials and layout.Furniture and finishes
Kitchen idea with peninsulaAccording to your home m² · According to your home weeks

Services related to this example

Open the kitchen to the living roomComprehensive kitchen renovation in AlziraSee prices and itemsRequest a quote

Draw the change between surfaces

The joint needs defined thicknesses, supports and visible faces. In a custom composition, these details can be related to the furniture that supports them. Check the transition from both sides, because a joint that appears continuous in plan may show a different edge when viewed from the living area.

Use the scene as a limited reference

IA conceptual visual material does not represent client work or identify installed products. To develop an idea, opening to the living room requires studying measurements and conditions of the real kitchen. It is advisable to accompany the image with samples and an exploded view, without taking for granted the constructive continuity that the illustration only suggests.

Choose whether you want to allow analytics. Your decision does not prevent you from consulting the website or sending a request.

They protect the forms and allow you to remember this choice.

Measure visits and actions to understand which pages are useful. We do not send contact information, comments or photos from the forms. More information about privacy. See also: More about privacy.

Tell us about your kitchen

Tell us what you need. Photos are optional.

Kitchen renovation in Alzira

Please do not include sensitive information. Photos are optional.